Homes Designed
for the Way You Live
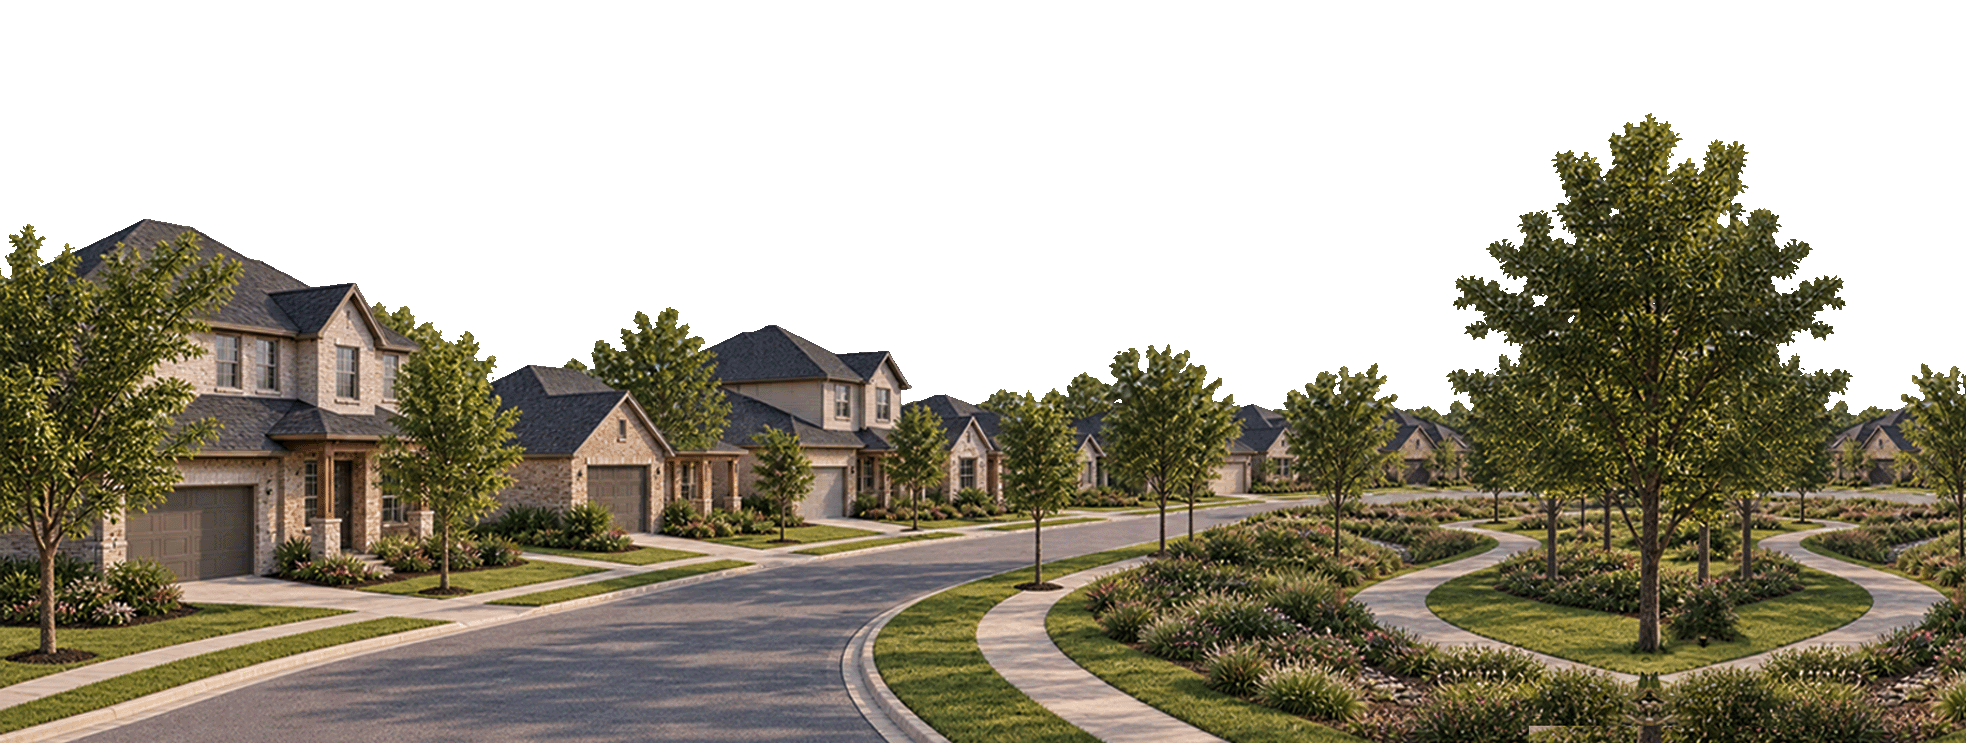
Discover First America Homes in the Azalea District, where elevated design meets the connected Valley Ranch lifestyle.
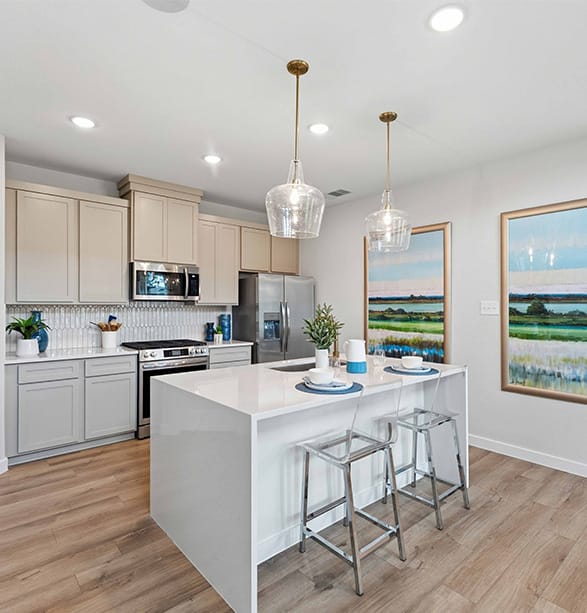
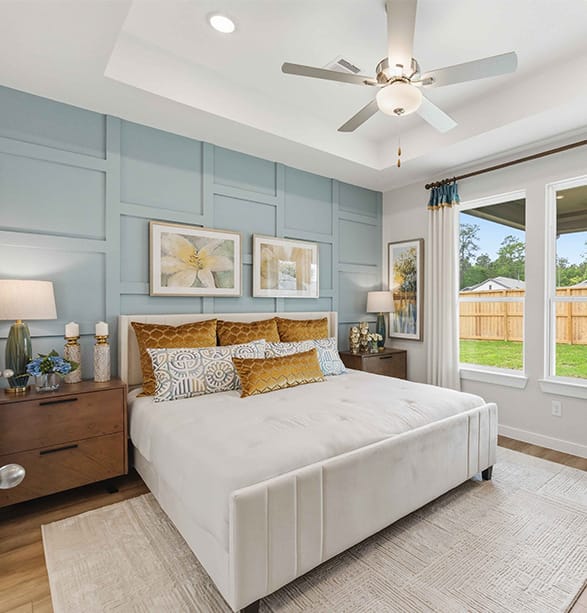
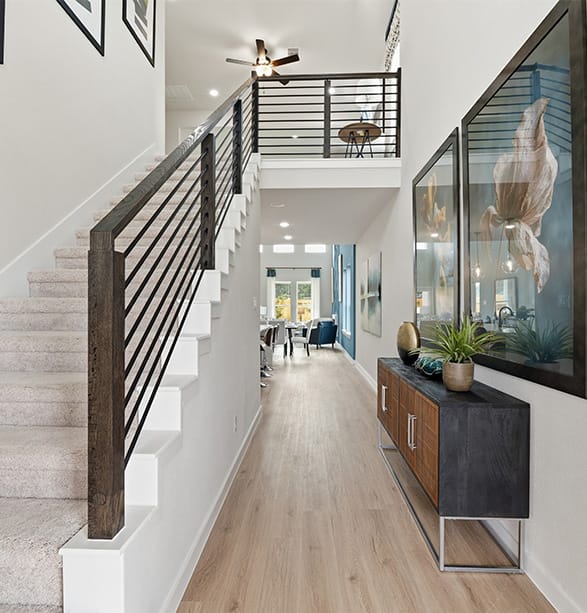
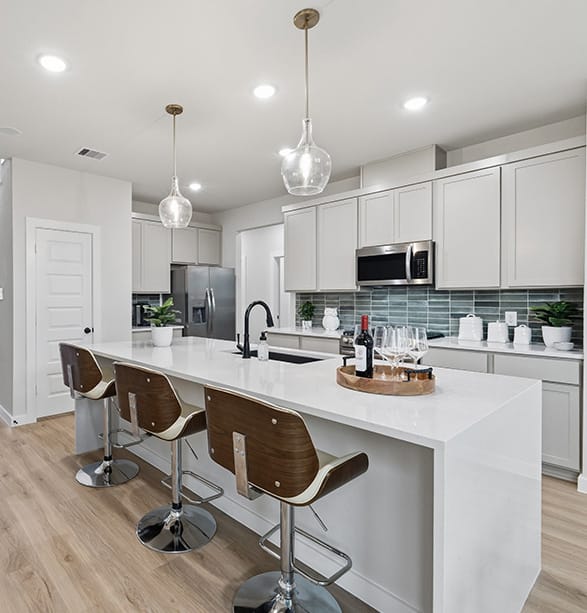
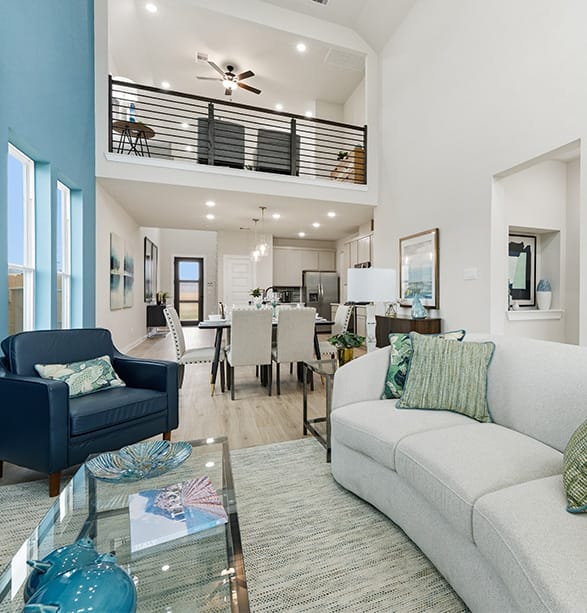
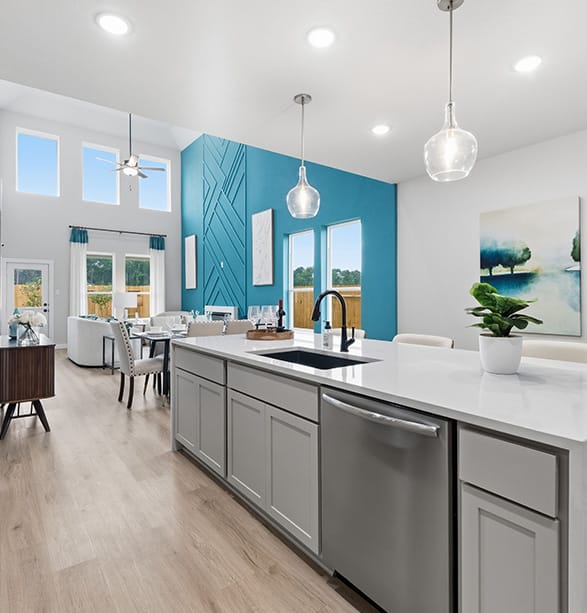
Azalea District brings 359 new single-family homesites to Valley Ranch, with First America Homes as the exclusive homebuilder. Homebuyers can choose from elevated new construction floorplans designed for modern living, comfort, and everyday functionality.
Residents will enjoy close access to Valley Ranch’s shopping, dining, entertainment, events, and growing collection of amenities, with future healthcare and lifestyle offerings planned within Azalea District. Conveniently located near U.S. 59/I-69 and the Grand Parkway, Azalea offers a connected place to call home in the Greater Houston area.
Signature Collection. Room for What Matters.
Archer
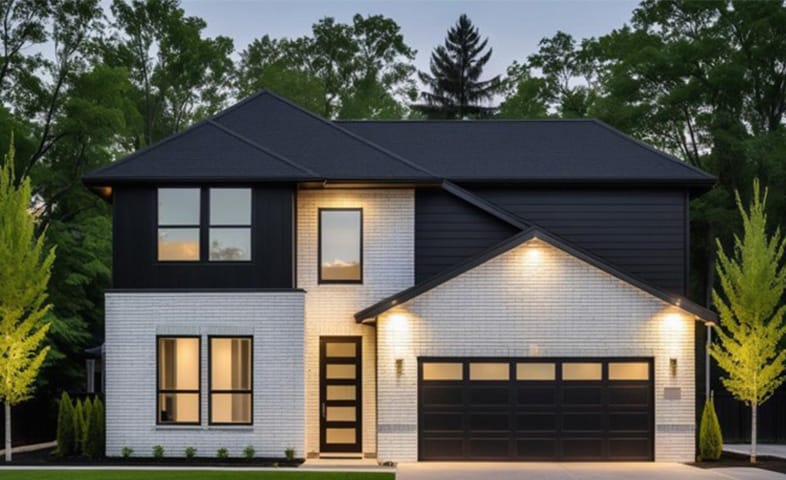
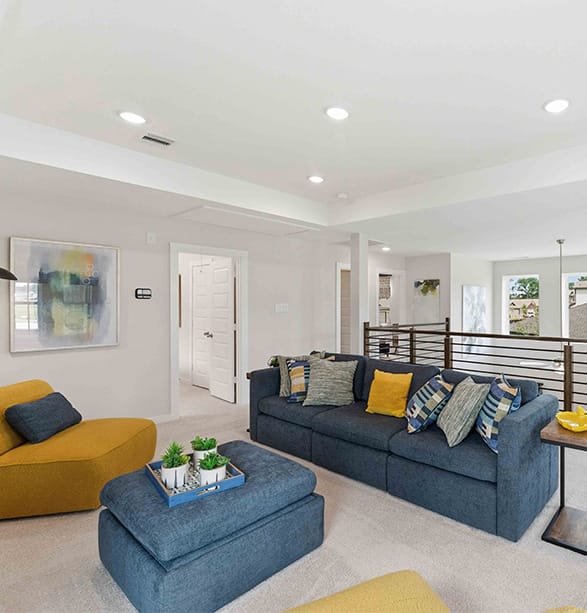
The 2,533-square-foot Archer features four bedrooms and three bathrooms, with the owner’s suite and a secondary bedroom downstairs. Upstairs, two bedrooms flank a game room overlooking the main level. An open kitchen, dining and living area makes gathering easy. A tandem garage, optional extended covered patio and available 3.5- or 4-car garage round out this flexible design.
Avery
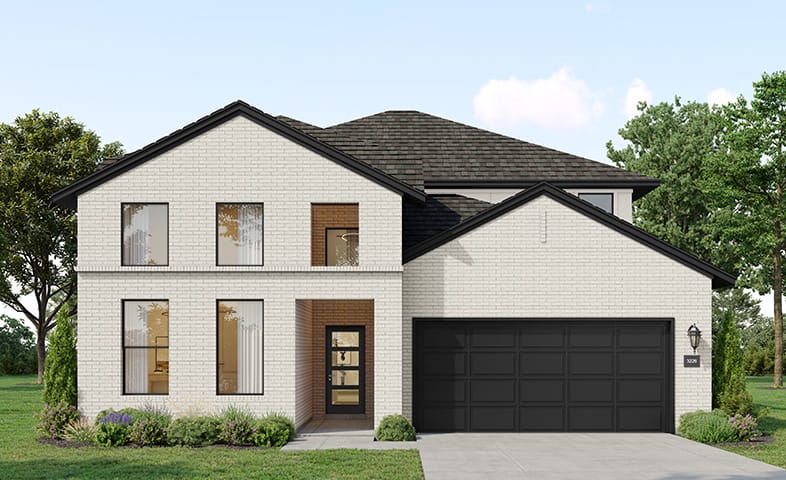
The 3,226-square-foot Avery features five bedrooms, three bathrooms and a dedicated study. The owner’s suite, study and a secondary bedroom are downstairs, with three bedrooms and a game room upstairs. An open kitchen, breakfast area and family room connect the main living spaces. A walk-in pantry, tandem garage and optional covered patio or 3.5- or 4-car garage complete the plan.
Bellamy
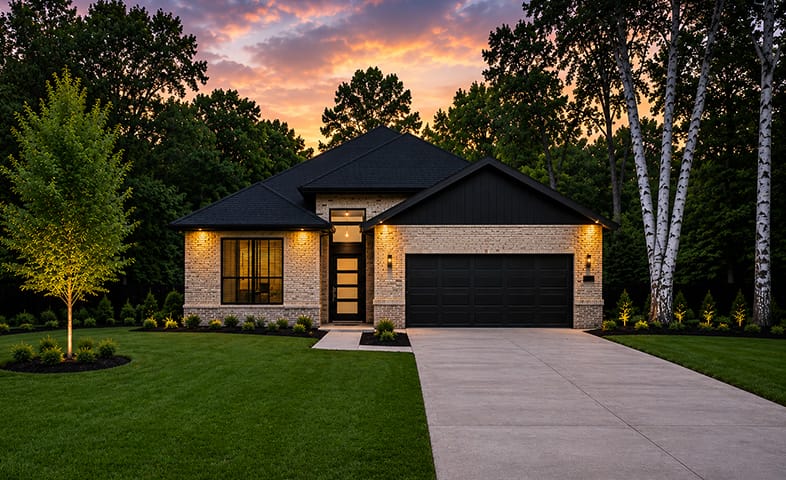
The Bellamy offers 1,799 square feet with three bedrooms, a pocket office and a mudroom. Its open kitchen, breakfast area and family room make gathering easy, while the owner’s suite features a walk-in closet and a choice of an expanded shower or freestanding tub. Optional upgrades include an extended covered patio and a 2.5- or 3-car garage.
Bellamy Floorplan
Creston
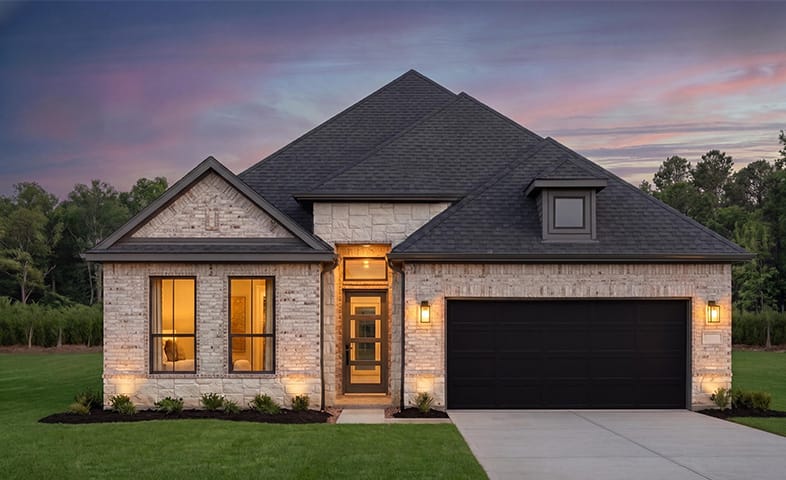
The 1,901-square-foot Creston features three bedrooms, two bathrooms and an open layout connecting the kitchen, breakfast area and living space. A large pantry and mudroom add everyday convenience. The owner’s suite includes a walk-in closet and a choice of an expanded shower or freestanding tub, with options for an extended covered patio and a 2.5- or 3-car garage.
Ellington
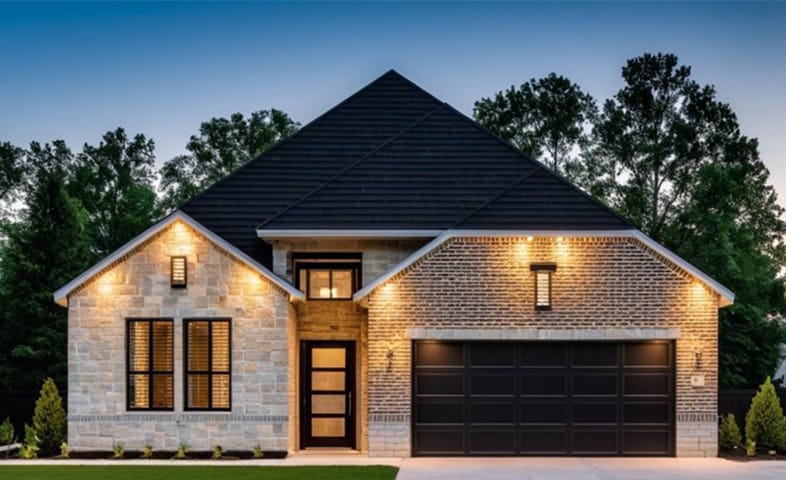
The Ellington offers 1,990 square feet, three bedrooms and 2.5 bathrooms, including a Jack-and-Jill bath between the secondary bedrooms. Its open kitchen, breakfast area and spacious pantry create a welcoming hub. The owner’s suite features a walk-in closet and shower or tub options. A tandem garage, optional extended patio and available 3.5- or 4-car garage provide added flexibility.
Rowan
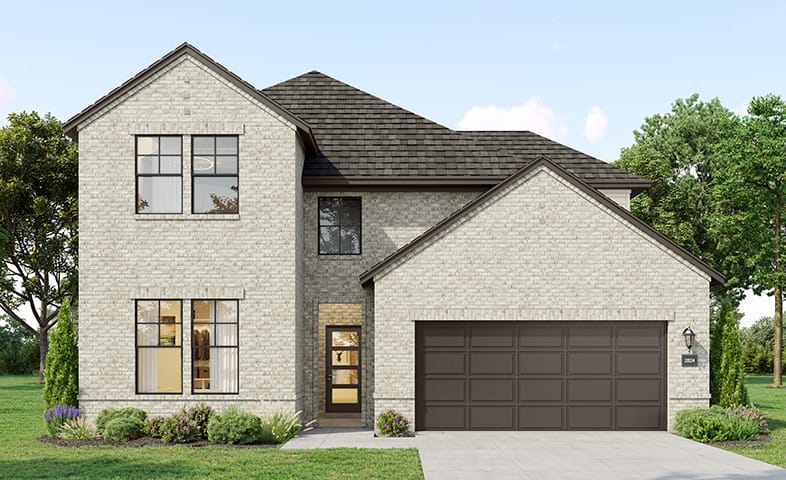
With 2,824 square feet, five bedrooms and three bathrooms, the Rowan pairs an open living area with a butler’s pantry for easy prep and entertaining. The owner’s suite and a secondary bedroom are downstairs, while three upstairs bedrooms surround a game room. Two walk-in closets, a tandem garage and optional patio and 3.5- or 4-car garage options add comfort and flexibility.
Sterling
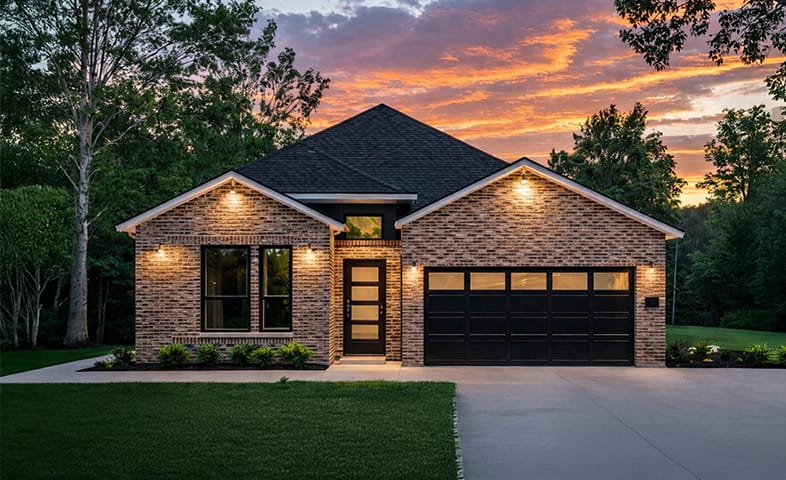
With 2,162 square feet, four bedrooms and three bathrooms, the Sterling brings the kitchen, dining and living areas together in an open layout. The kitchen includes a generous pantry and breakfast area. A walk-in closet and optional shower or freestanding tub elevate the owner’s suite, while the tandem garage, optional covered patio and available 3.5- or 4-car garage add flexibility.
Heritage Collection. Space to Make It Yours.
Birch
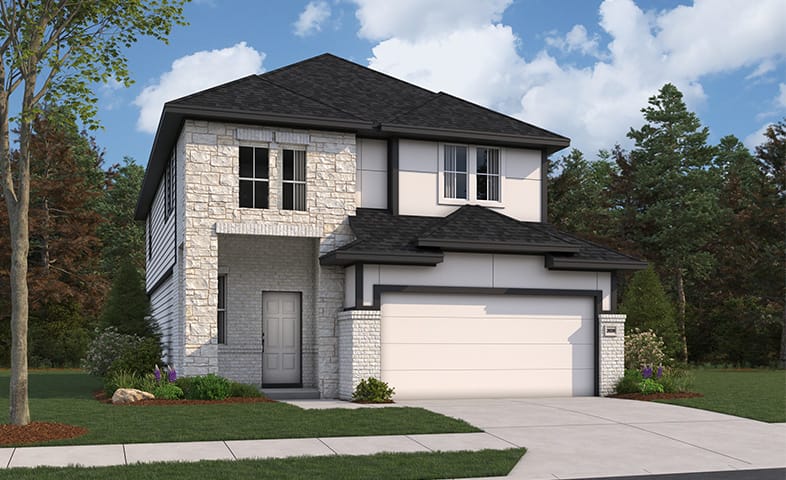
The Birch offers 3 bedrooms and 2.5 bathrooms with soaring ceilings and an open, airy feel. The spacious owner’s retreat provides a private escape, while an upstairs game room adds flexible space for work or play. An optional covered patio extends your living space outdoors.
Hawthorne
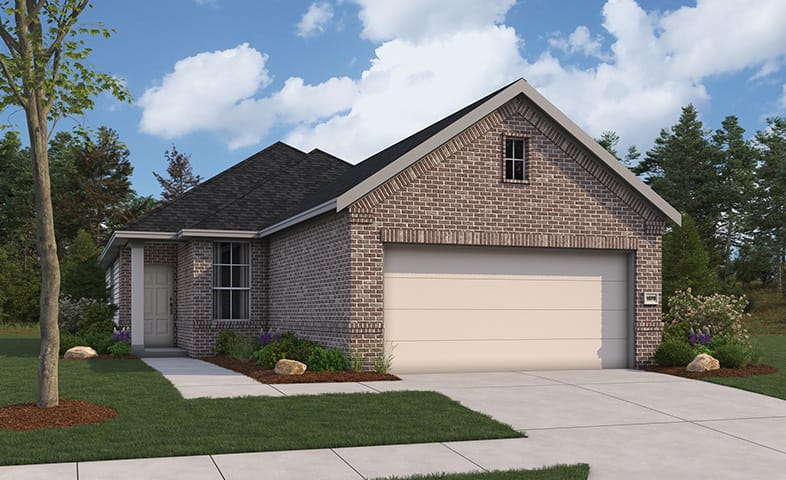
The Hawthorne offers 4 bedrooms and 2 bathrooms, with a spacious owner’s suite featuring a large walk-in closet and luxury bath options. The fourth bedroom can easily serve as a home office, while the covered outdoor living area adds flexible space for relaxing or entertaining.
Juniper
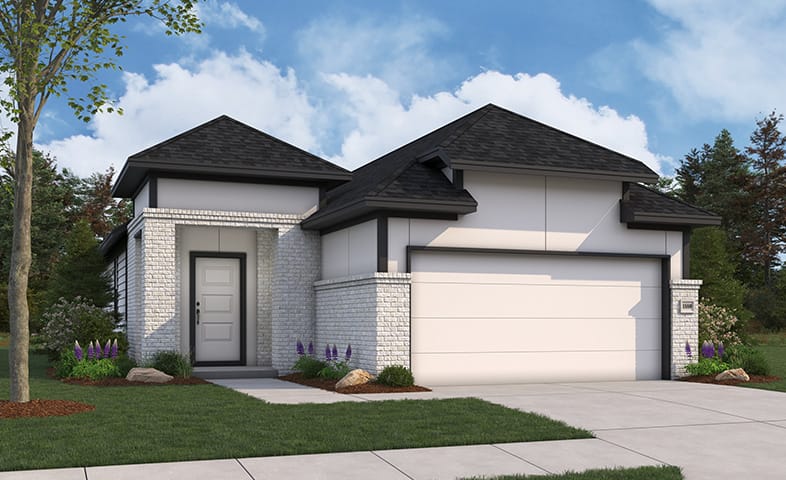
The Juniper offers 3 bedrooms and 2 bathrooms with an open layout designed for everyday living and entertaining. The island kitchen connects to the family and dining rooms, while the owner’s suite features a spacious walk-in closet and luxury bath options. A covered patio extends your living space outdoors.
Linden
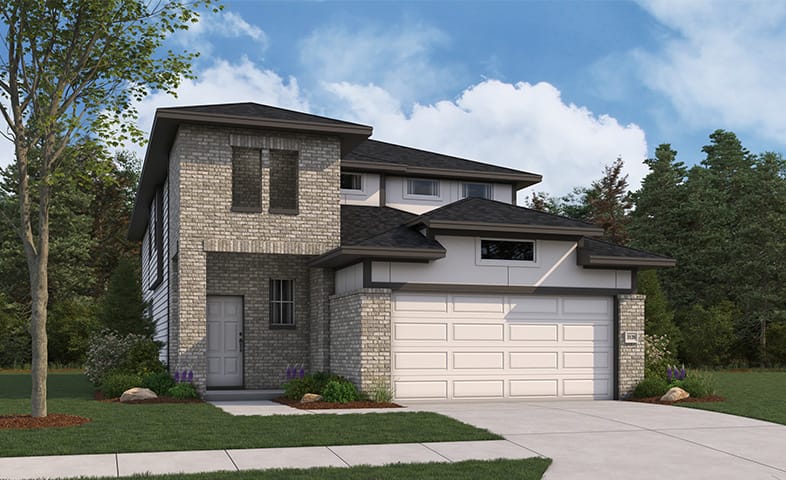
The Linden offers 4 bedrooms and 3 bathrooms with an open-concept layout connecting the kitchen, dining, and living spaces. The spacious owner’s suite features a walk-in closet and luxury bath, while an upstairs game room and flexible fourth bedroom add versatility. Covered outdoor living creates even more space to relax and entertain.
Mansfield
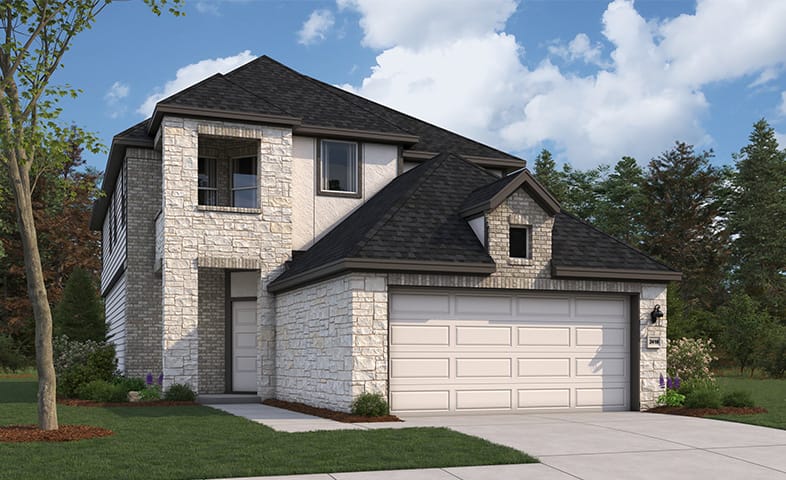
The Mansfield offers 5 bedrooms and 2,416 square feet of comfortable, flexible living space. The open family room and kitchen create an inviting space for gathering, while a dedicated study adds versatility. The spacious owner’s suite features a walk-in closet and luxury bath, with a covered patio for outdoor living.
Matagorda
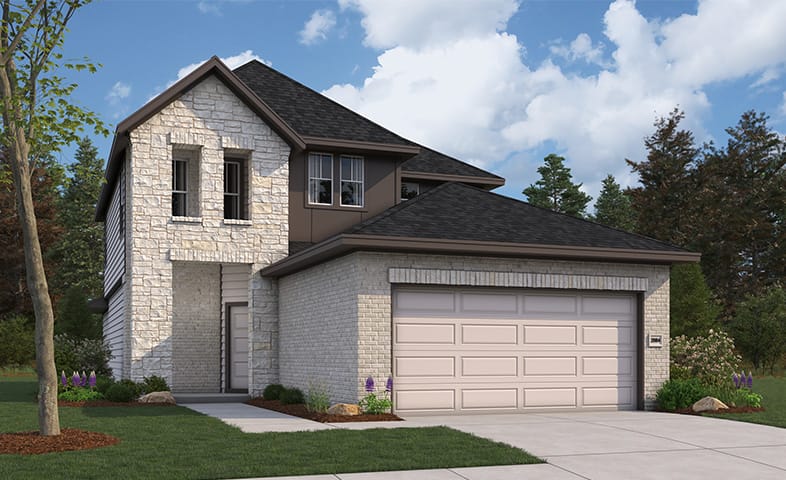
The Matagorda offers 4 bedrooms, 3 bathrooms, and 2,084 square feet of flexible living space. Soaring ceilings create an open feel in the main living area, while the spacious owner’s suite offers a private retreat. A second downstairs bedroom adds flexibility for guests or a home office, with an upstairs game room providing even more space to enjoy.
Find Your Dream Home in Valley Ranch
Picture Your Life
in Valley Ranch